The HEC Liège building centralizes activities on the Louvrex site and reinforces the University’s presence in the heart of the city. Offering a new transparent and flexible façade, the project combines preserved heritage with contemporary volumes to provide bright, welcoming, and adaptable teaching and office spaces, thanks to a concrete structure enhanced with timber and polycarbonate façades.
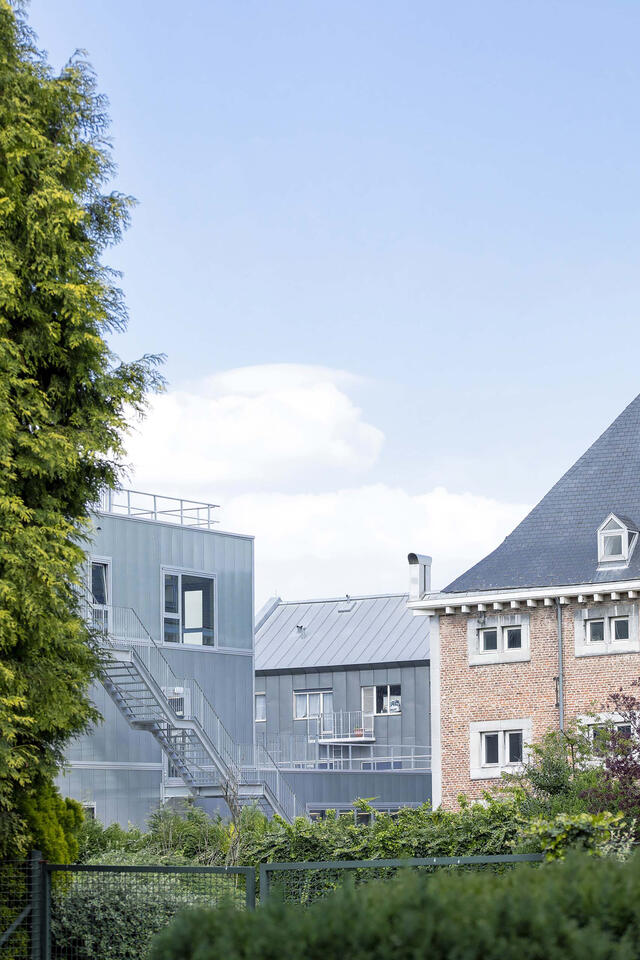
Inserted into an already built-up block, the building preserves and enhances the existing green areas, particularly in connection with the neighboring Botanical Garden. The design maintains visual permeability between the street and the interior of the block, highlighting a 17th-century heritage building and establishing a strong dialogue between the city and the university.
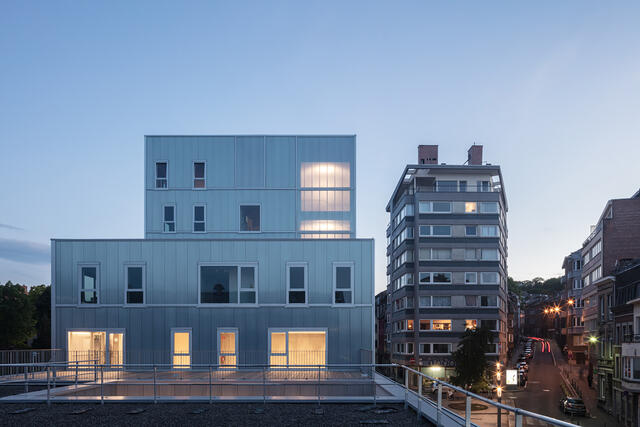
The project plays with a variation of building heights from the ground floor up to the fifth floor, ensuring contextual integration while asserting the institution’s presence along the street. This modulation responds to the surrounding scales, from the intimacy of the block to the broader urban context.
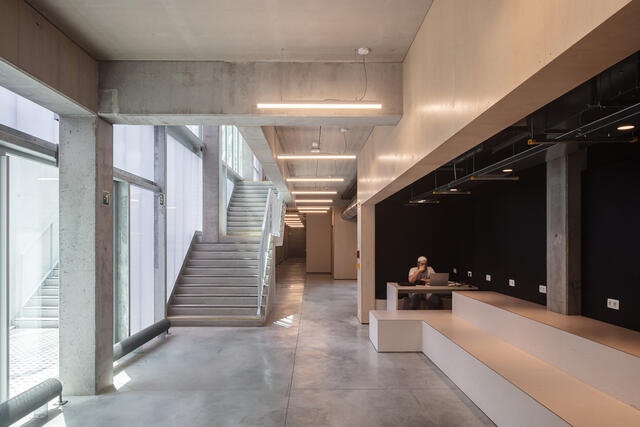
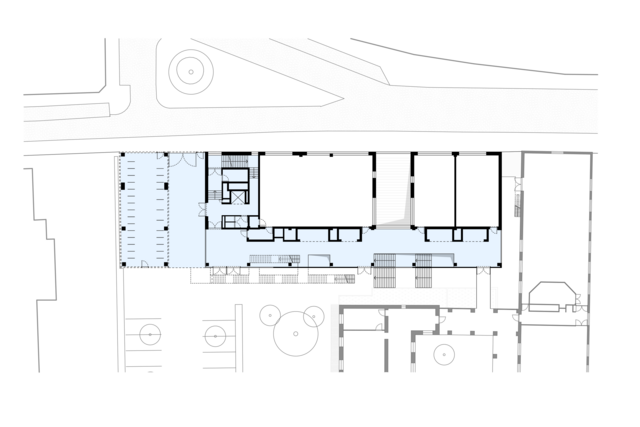
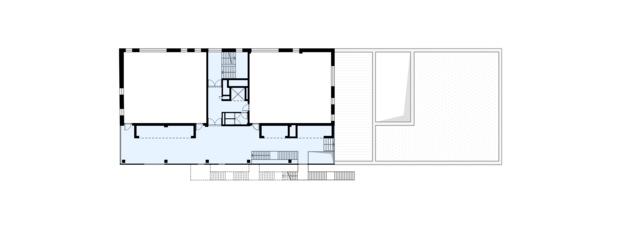
A clear organization distinguishes the functions: classrooms are oriented to the north to benefit from even lighting, while a wide “inhabited strip” runs along the south façade. Serving both as a circulation area and a place for informal interaction and work, it is punctuated with alcoves offering a variety of uses. The landscaped patio enriches the spatial experience and emphasizes the connection between the city, nature, and the university. Offices, from the 2nd to the 5th floor, benefit from cross-ventilation between façades and a high degree of modularity in layout.
The rational structural design ensures lasting adaptability: divisible or combinable classrooms, modular offices, and interchangeable functions to meet evolving needs. The building is conceived as a living structure, capable of evolving over time.
The concrete structure, often left exposed, is punctuated with timber interventions that bring warmth and conviviality, particularly within the “inhabited strip” and central cores. The front façade in architectural concrete integrates into the urban fabric, while the lateral and rear façades in polycarbonate provide contemporary transparency, transforming the building into a luminous landmark at dusk.
- Structural Stability – Stabili D
- Special Techniques – CSD Engineers
- Acoustics – ATS
- Grand Prize for Architecture and Urban Planning of the City of Liège – Winner
4000 Liège
Belgium